Coriolis Inspection ServicesThird-party witness inspection · Colorado, USA
  1. Home
  2. Recent projects
  3. Coriolis FAT at Emerson Micro Motion
Project · Flow metering · Boulder, Colorado

Independent Coriolis Flow Meter Inspection & FAT Witnessing at Emerson Micro Motion

Independent third-party inspection of Emerson Micro Motion Coriolis mass flow meters, performed on-site at the Boulder, Colorado manufacturing plant. We represent the customer's interest at every stage of Factory Acceptance Testing (FAT), from hydrotest to final nameplate check.

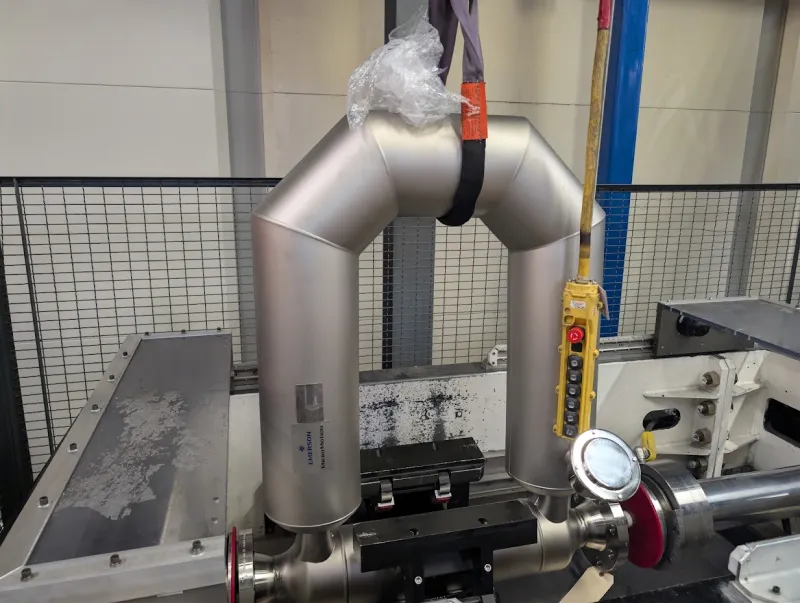
Large Emerson Micro Motion Coriolis flow meter sensor on a calibration test stand during Factory Acceptance Testing in Boulder, Colorado
Micro Motion Coriolis sensor on the calibration stand during a witnessed FAT.
Vendor shop
Emerson Micro Motion, Boulder, CO
Equipment
Coriolis mass flow & density meters, CMFS007 to CMFHC3M
Role
Third-party FAT witness for the buyer
Deliverables
Test certificates, inspection report within 24 h

What this engagement covers

Coriolis Inspection Services LLC provides independent, third-party inspection and FAT witnessing for Coriolis mass flow meters manufactured at the Emerson Micro Motion facility in Boulder, Colorado. We act solely on behalf of the customer, ensuring that every test, verification, and certification is performed in accordance with project specifications, applicable standards, and contractual requirements.

Our role is to provide objective oversight during Factory Acceptance Testing. By maintaining an on-site presence at the manufacturing facility, we reduce risk and prevent costly rework after shipment. Clients gain full confidence that their Coriolis meters are ready for installation and operation on arrival. Every inspection is conducted with a strong focus on technical accuracy, documentation integrity, and transparent reporting.

Because the plant is a short drive from our base, we can attend tests at short notice and return for repeat hold points without rescheduling the FAT.

Inspections we typically witness

  • Hydrostatic pressure and leak testing
  • Positive Material Identification (PMI) of wetted and pressure-retaining parts
  • Calibration testing against traceable reference meters
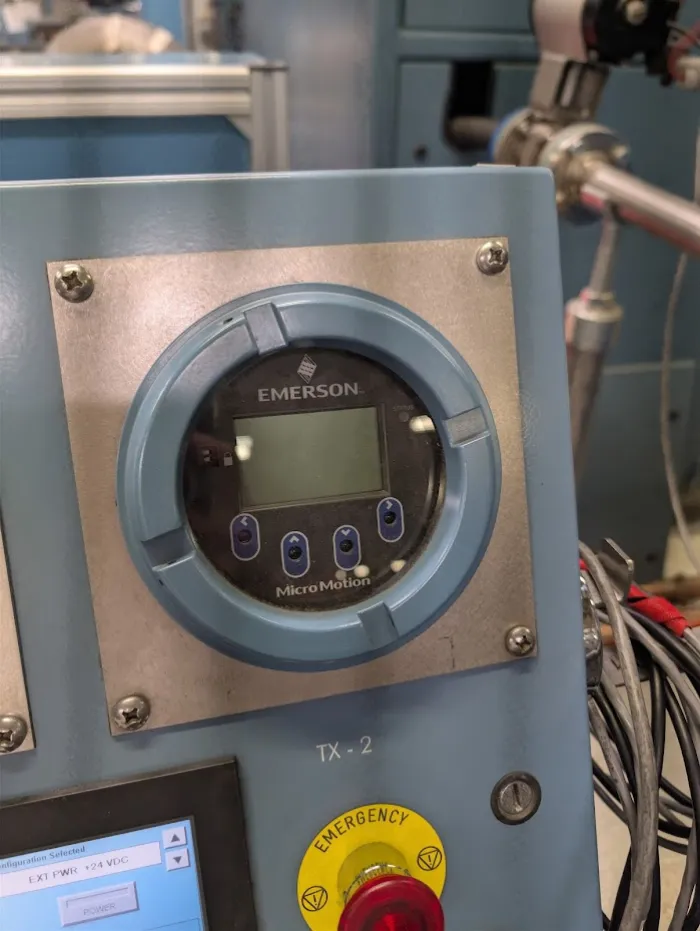
  • Transmitter configuration and parameter verification
  • Functional testing of the complete meter system
  • Radiographic examination (X-ray / NDT) of flow tubes and welds
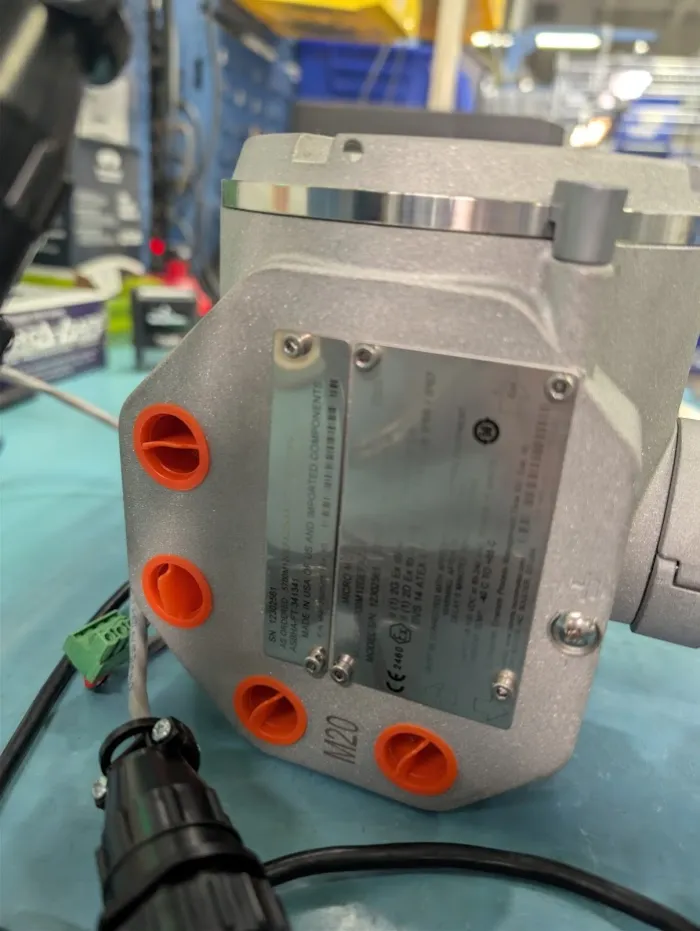
  • ATEX and hazardous area compliance verification
  • Visual, dimensional, and nameplate inspection
  • Review and verification of test certificates and quality documentation

Coriolis FAT tests and deliverables

Each witnessed test is documented in a dedicated report or certificate so your project file is complete before the meter leaves the factory.

Test 1

Hydrostatic Pressure (Leak) Test

Meters are tested at ≥150% of design pressure using water at ambient temperature. We verify:

  • Test pressure level
  • Hold duration
  • Zero leakage
  • Structural integrity

Deliverable: Hydrostatic Leak Test Inspection Certificate

Test 2

Positive Material Identification (PMI)

We oversee non-destructive alloy verification using XRF or OES analyzers to confirm ASTM compliance and prevent material substitution. Common corrosion-resistant alloys inspected:

  • 316L Stainless Steel
  • Alloy C-22
  • Alloy C-276 (Hastelloy / UNS N10276)
  • Alloy 686

Deliverable: PMI Inspection Report (elemental composition results)

Test 3

Calibration Test

Accuracy is verified against traceable reference (etalon) meters across the customer-specified flow range. We confirm:

  • Accuracy performance
  • Repeatability
  • Calibration certificate validity

Deliverable: Calibration Certificate Review & Witness Confirmation

Test 4

Configuration Test

We verify transmitter-to-sensor integration and parameter setup. Includes:

  • Transmitter configuration check
  • Communication verification
  • Parameter validation

Deliverable: Configuration Test Report

Test 5

Functional Test (Calibration + Configuration)

Complete system verification ensuring:

  • Accurate flow measurement
  • Proper electronic functionality
  • System performance integrity

Deliverable: Functional Test Report

Test 6

Radiographic Examination (X-Ray / NDT)

Industrial radiography oversight to detect internal weld defects and volumetric flaws in high-pressure flow tubes.

Deliverable: Radiographic Examination Inspection Certificate

Test 7

ATEX & Hazardous Area Verification

For explosive environments, we verify:

  • Correct ATEX / IECEx nameplate markings
  • Valid EC-Type Examination Certificates
  • Compliance with hazardous area requirements

Deliverable: ATEX compliance confirmation in the final report

Test 8

Visual & Dimensional Inspection

Final inspection against the Purchase Order, data sheets, and technical specifications. Includes tag verification, serial number confirmation, nameplate inspection, and workmanship review.

Deliverable: Visual & Dimensional Inspection Report
Close-up of a Micro Motion transmitter housing with ATEX and IECEx nameplate markings being verified during inspection
ATEX / IECEx nameplate and serial number verification on a Micro Motion transmitter.
Emerson Micro Motion transmitter display mounted on a test panel during a configuration and functional test
Transmitter configuration and functional test on the factory test panel.

Why independent inspection matters

Coriolis mass flow meters are not ordinary instruments. In many facilities they determine custody transfer quantities, production volumes, blending accuracy, and regulatory reporting values. In practical terms, they directly influence revenue.

Coriolis meters measure mass flow, density, and temperature directly. Even a small calibration deviation, material non-conformance, or overlooked configuration error can have long-term financial consequences. Independent third-party inspection reduces that risk before the meter ships.

What are Coriolis mass flow meters?

Coriolis mass flow meters measure mass flow, density, and temperature by detecting Coriolis forces generated in vibrating tubes as fluid flows through them. Key advantages include:

  • Direct mass flow measurement
  • Extremely high accuracy
  • Insensitivity to pressure changes
  • Ideal for custody transfer and critical process control

Why clients use us for Micro Motion FATs

Local in Boulder

On site at short notice, including same-week requests.

Independent & unbiased

Reporting focused solely on your project requirements.

Micro Motion familiarity

Experience with CMFS007 through CMFHC3M models and wet gas Coriolis meters.

Fast turnaround

Inspection reports are typically delivered within 24 hours.

Urgent requests welcome

Need witnessing tomorrow? Contact us.

Frequently asked questions

Why hire an independent Coriolis inspection service?

An independent inspector protects your financial interests by verifying tests, materials, and compliance before shipment. Coriolis meters often set custody transfer and production quantities, so an unnoticed calibration deviation or material non-conformance can have long-term financial consequences.

Do you work directly for Emerson?

No. We operate independently and represent the customer's interests only.

How fast can you provide inspection reports?

Most reports are delivered within 24 hours after inspection completion.

Can you perform inspections at other U.S. plants?

Yes. Nationwide inspection services are available upon request.

Do you verify ATEX and hazardous area compliance?

Yes. We verify ATEX / IECEx nameplate markings and EC-Type Examination Certificate validity for meters destined for explosive environments.

← More recent projects

Schedule your Micro Motion FAT witnessing

Don't rely on remote documentation alone. Get professional, local third-party oversight for your next Micro Motion shipment.

Call now Request inspection