- Home
- Recent projects
- Flow meter calibration at CEESI
Witnessed calibration of a 30-inch ultrasonic gas flow meter at the CEESI flow laboratory
ITP witness point for an offshore riser platform project: the as-found and as-left air calibration of a 30-inch ultrasonic gas flow meter at CEESI in Nunn, Colorado, attended as surveyor for the EPC contractor's inspection agency. Six flow points, five repeats each, plus a zero flow test. We evaluated the meter's calibration quality from the witnessed data within 24 hours. The result was not good, and the contractor knew it before the certificate was issued.
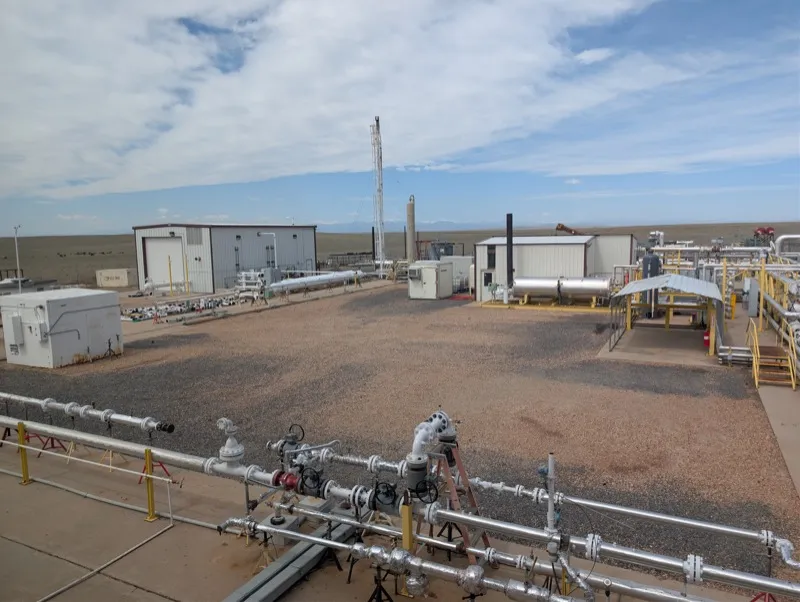
- Laboratory
- CEESI, Nunn, Colorado
- Equipment
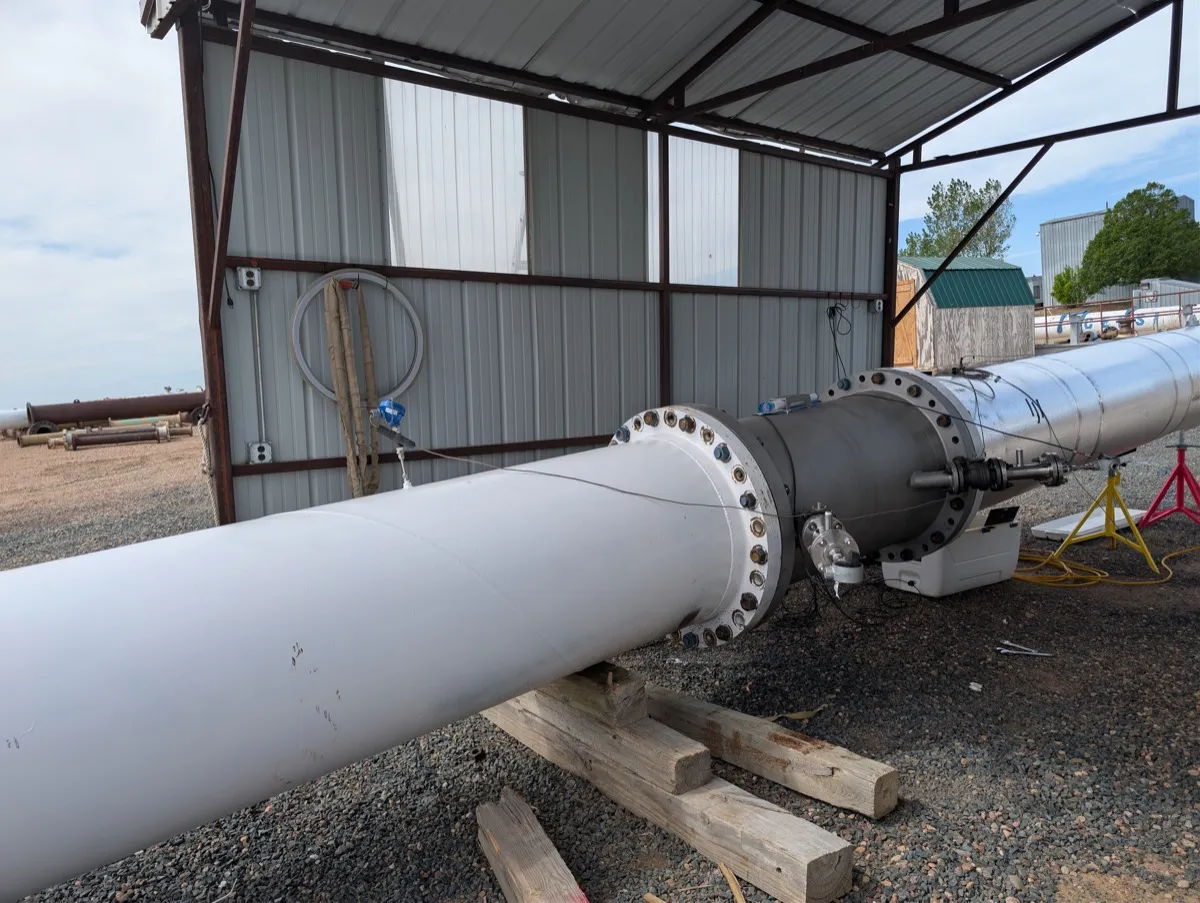
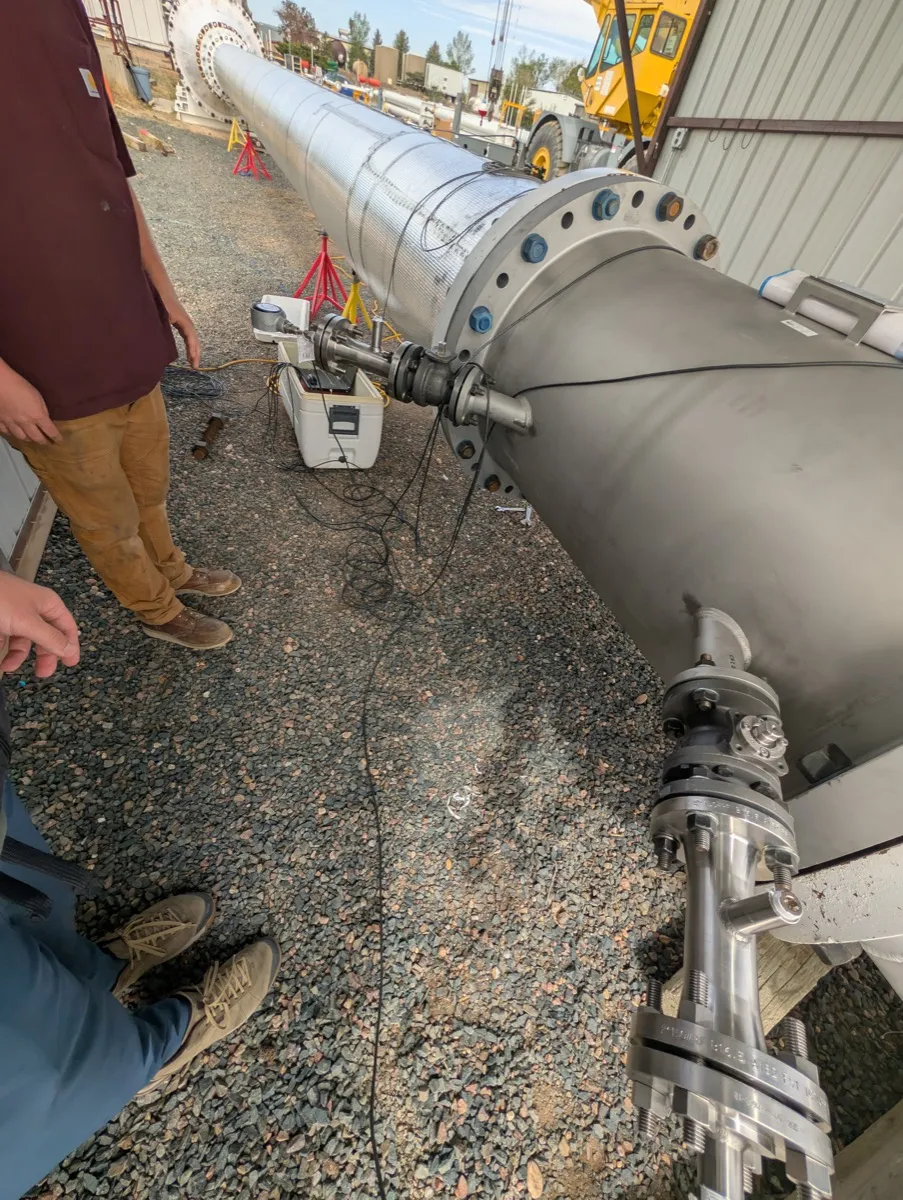
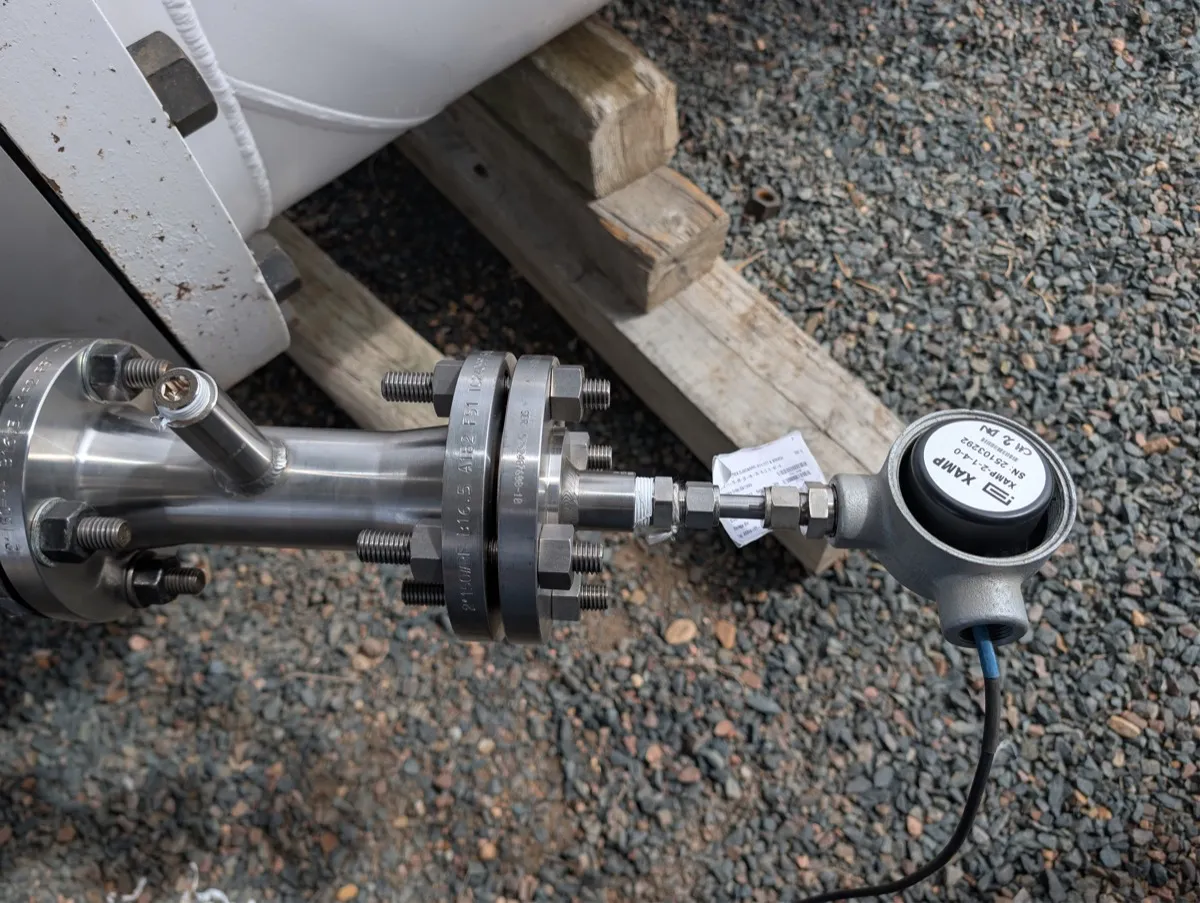
- 30-inch ultrasonic gas flow meter, duplex SS flow cell, insertion transducers
- Role
- Inspection agency surveyor for the EPC contractor
- Scope
- As-found and as-left air calibration, 6 points × 5 repeats, zero flow test
The assignment
The meter is a 30-inch, ANSI 150# ultrasonic gas flow meter for a new offshore riser platform: a duplex stainless steel flow cell with Hastelloy C transducers on insertion mechanisms, a two-path configuration and a flameproof transmitter, built by Baker Hughes Panametrics and calibrated with air at CEESI. The project's Inspection and Test Plan made the calibration a witness point for the contractor's inspection agency, with the owner reserving a random witness. The Notification of Inspection called for a six-point calibration with five repeats at each point, plus a zero flow test, against the approved dry and wet calibration procedures.
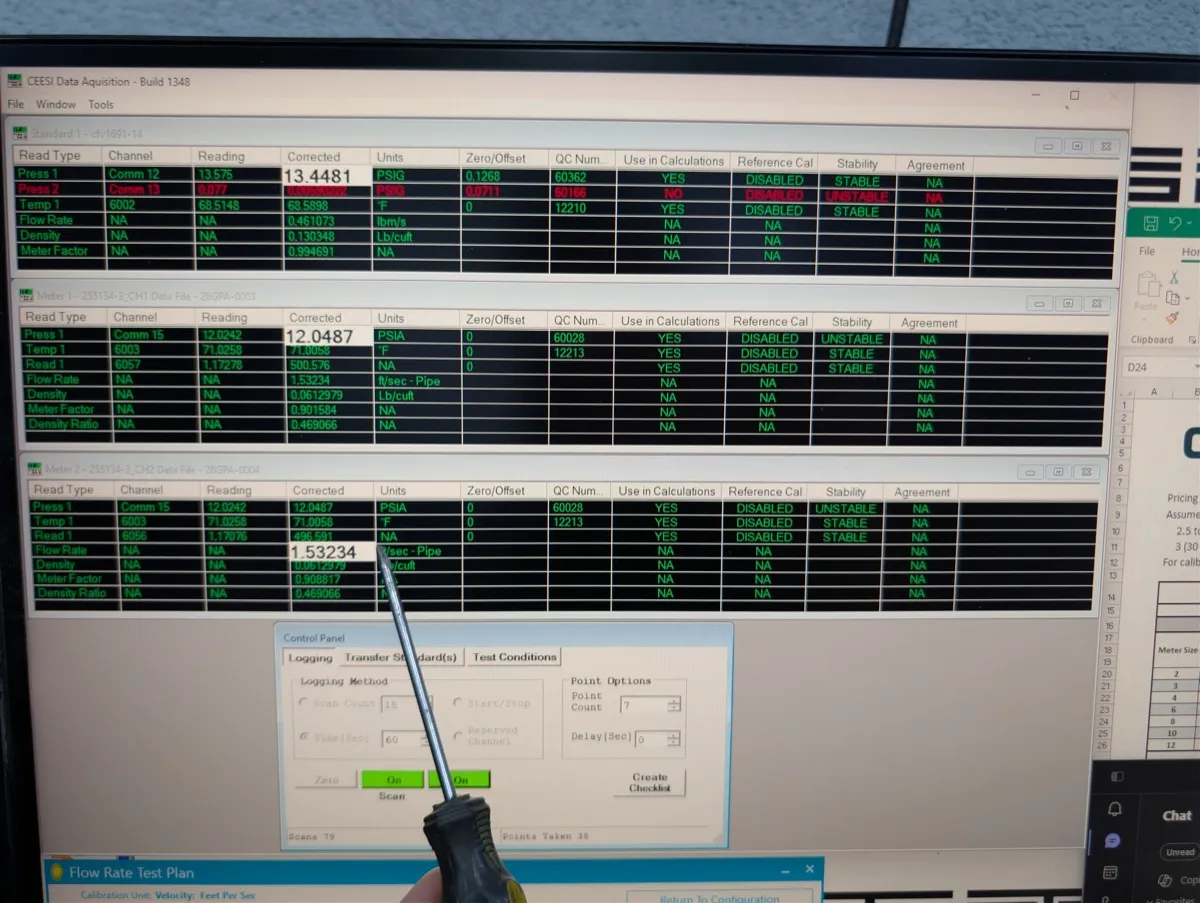
CEESI calibrates gas meters against critical flow venturi (sonic nozzle) transfer standards, with meter pressure, temperature and output read into the lab's data acquisition system at each flow point. The meter was run twice: an as-found calibration in the condition it arrived, and an as-left calibration after adjustment. We witnessed both and took the raw data away with us.
Rather than wait for the laboratory certificate, we computed the meter error and meter factor at every point ourselves and returned the evaluation to the buyer within 24 hours. The meter's calibration quality was not good: the as-found results fell short of what the buyer expected from the meter, which changed the conversation with the supplier before the meter shipped.
How the assignment ran
- Review of the NOI, ITP, approved GA drawing, datasheet and the dry and wet calibration procedures before the visit.
- Meter identification at the test line: tag, serial number, flow cell size and rating, transducer and transmitter model against the PO and GA drawing.
- Check of the reference standards and test-line instrumentation: calibration status, identification and traceability.
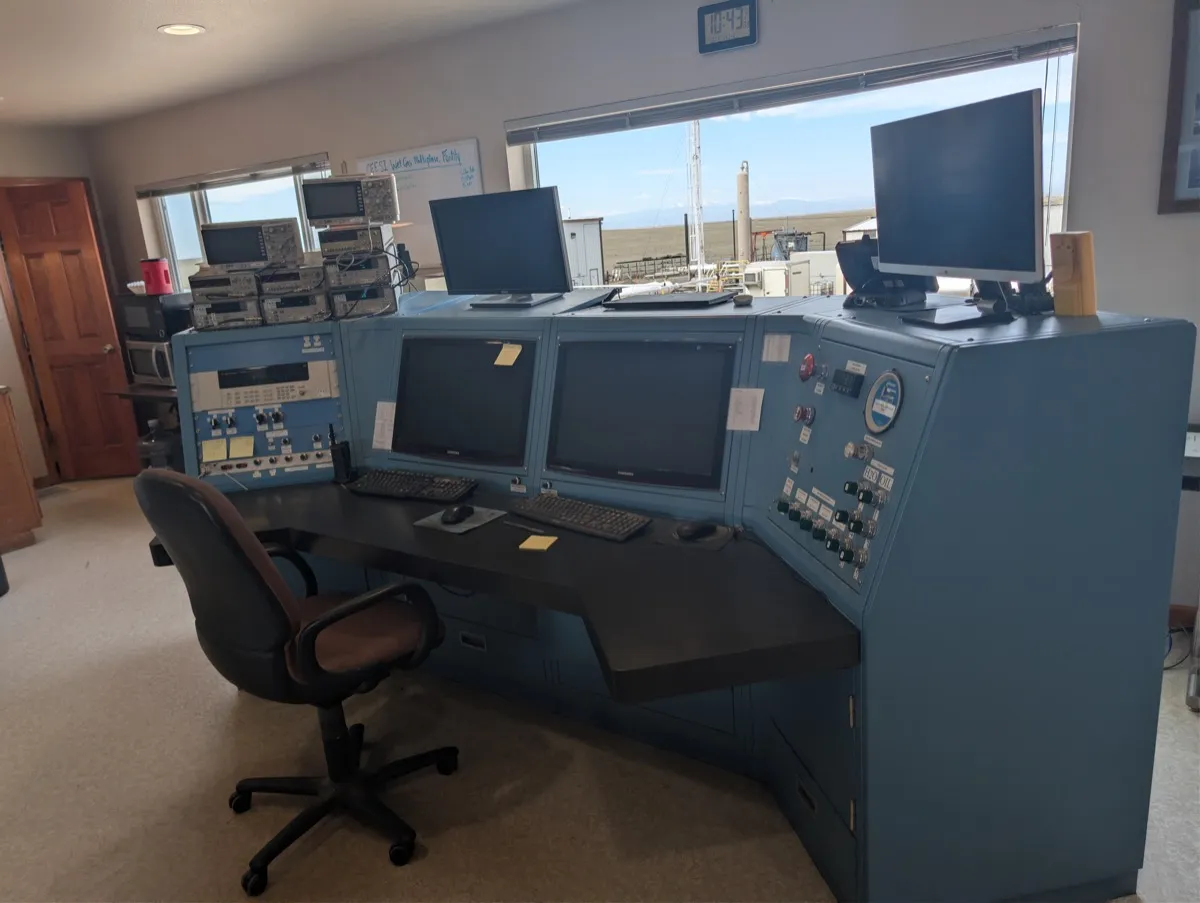
- Witness of the as-found calibration run from the control room and at the meter run, point by point.
- Witness of the as-left run after adjustment, with the same checks repeated.
- Independent computation of errors and meter factors from the witnessed data, delivered to the contractor within 24 hours, followed by the certificate review and witness report.
What we verified
- Meter identification: tag and serial numbers, 30-inch 150# flow cell, transducer and insertion mechanism markings, flange material grade and IECEx marking on the transmitter and preamplifiers against the PO and GA drawing
- Reference standards: critical flow venturi identification and calibration status, traceability of the lab's standards
- Instrumentation: pressure and temperature transmitters on the meter run and the standards, calibration numbers and due dates
- Test conditions: stability criteria met before each point was logged, six flow points with five repeats each and the zero flow test as the ITP required
- Results: meter error and meter factor at each flow point, as-found and as-left, recomputed independently and compared with the acceptance criteria
- Documentation: calibration certificate content checked against the witnessed data before release
From the calibration run
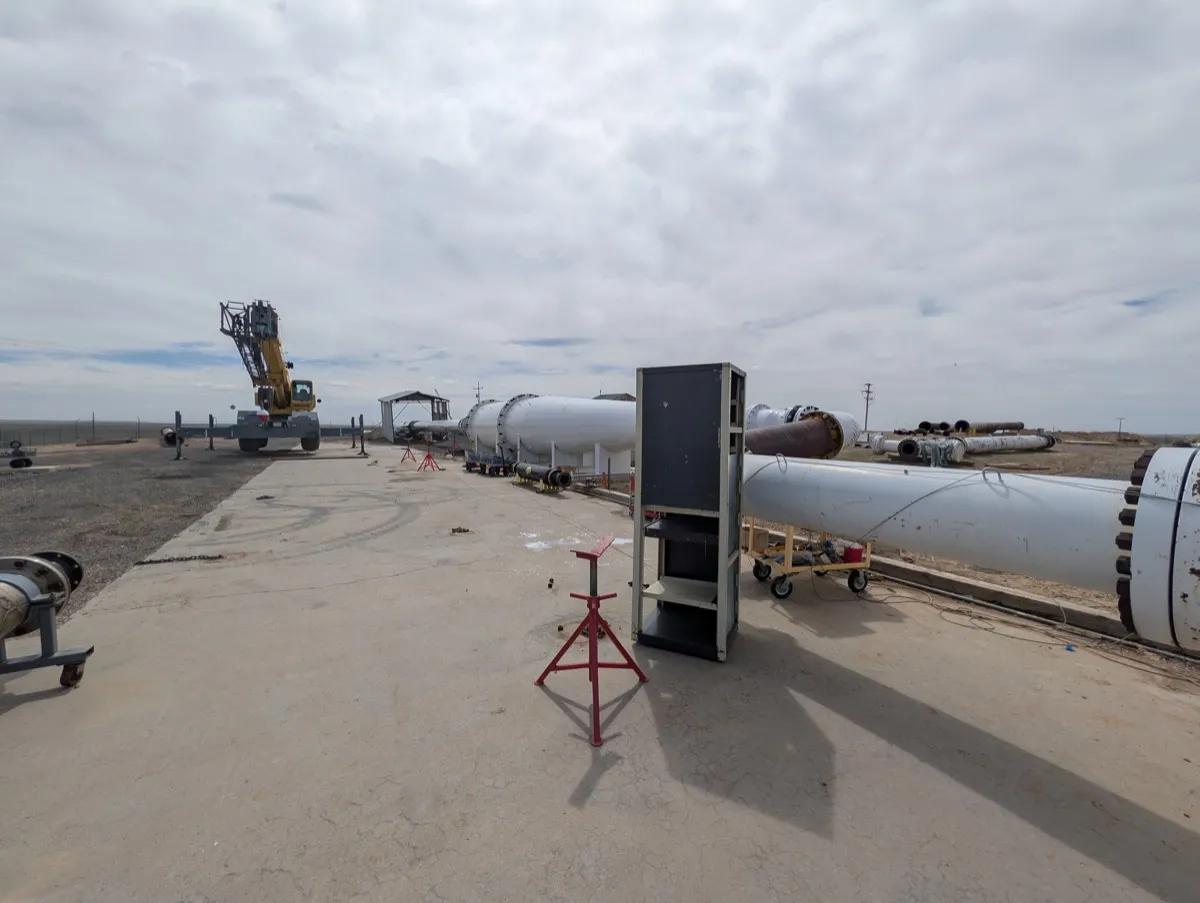
Photographs taken during the visit for the witness report. Tag numbers and project identifiers are omitted.
What the client got out of it
All computations on the witnessed data were done within a day. They showed the meter's as-found calibration was below expectation, so the contractor could act before the meter shipped instead of after the certificate arrived.
Both runs witnessed point by point, so the contractor has an independent record of how the meter arrived and how it left the lab.
Witness report with photos and the certificate review issued through the inspection agency to the contractor and owner.
CEESI is within driving distance of our base, so the visit was arranged quickly around the lab's schedule.
Calibration witnessing for flow meters
We witness flow calibrations at manufacturers' calibration rigs and at independent laboratories: Coriolis, ultrasonic, turbine, DP and wet gas meters, in liquid or gas service. The value is the same every time: someone representing the buyer confirms that the standards, the setup and the recorded points match what the certificate claims.
Typical labs and rigs in our area include the Emerson Micro Motion calibration stands in Boulder and the CEESI gas facilities in Nunn. Other laboratories in the US on request.
Standards and references used
- Project ITP, NOI, approved GA drawing and datasheet
- Vendor dry and wet calibration procedures
- ISO/IEC 17025 accreditation scope of the laboratory
- Critical flow venturi standards, ISO 9300 / ASME MFC-7
- AGA 9, ISO 17089, ISO 5167 as applicable to the meter type
- Instrument calibration certificates and traceability records
Need a flow calibration witnessed?
Send the calibration schedule, the meter datasheets and the test plan. We confirm availability within 24 hours.